Artillery Row
Make Architects
Artillery Row for Make Architects
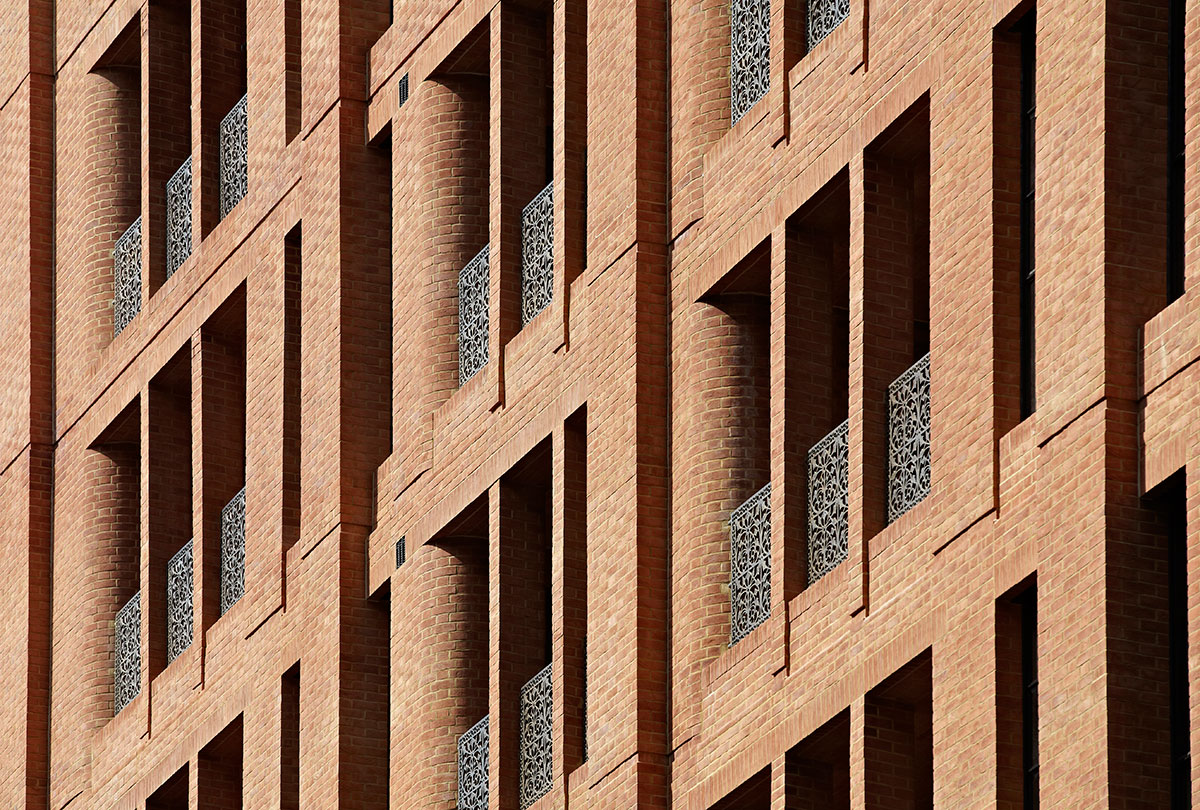
This 1980s office building in Victoria was refurbished and extended to create eight floors of 22 apartments and a ground floor retail space. Part of the original building fabric was retained, on which was added three floors and a setback penthouse level.
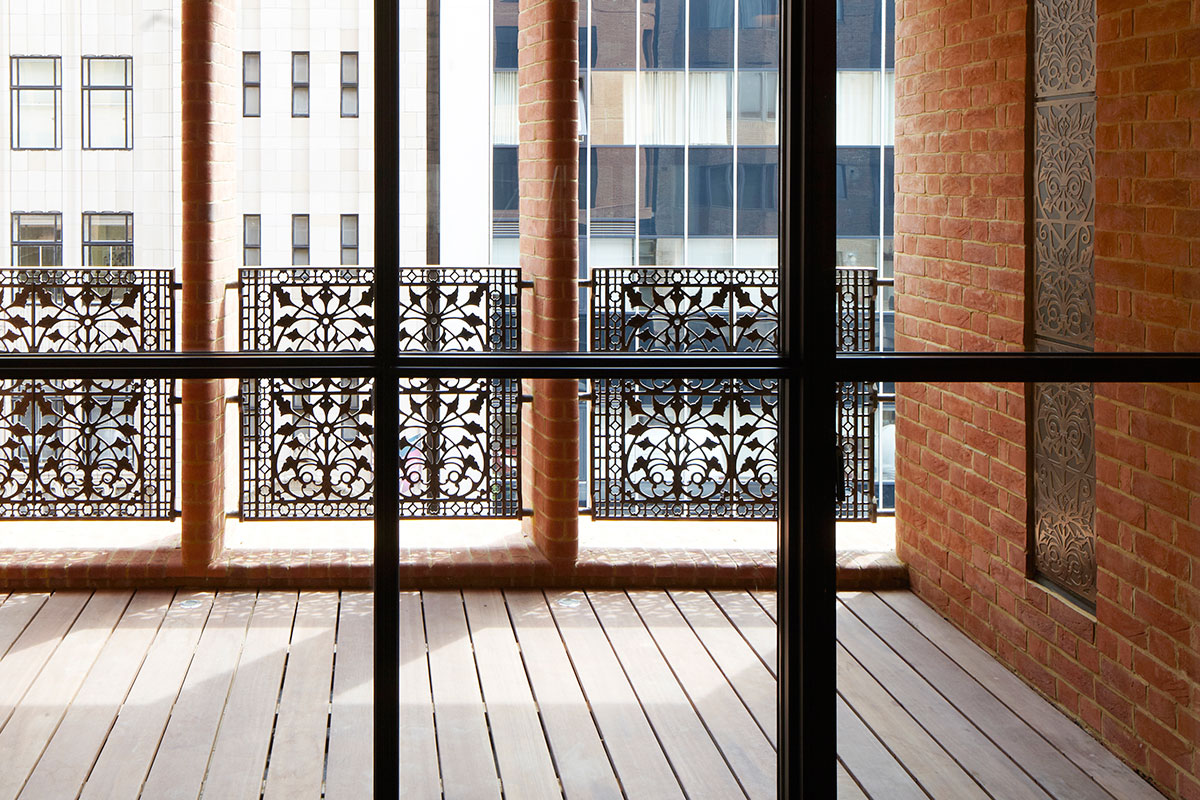
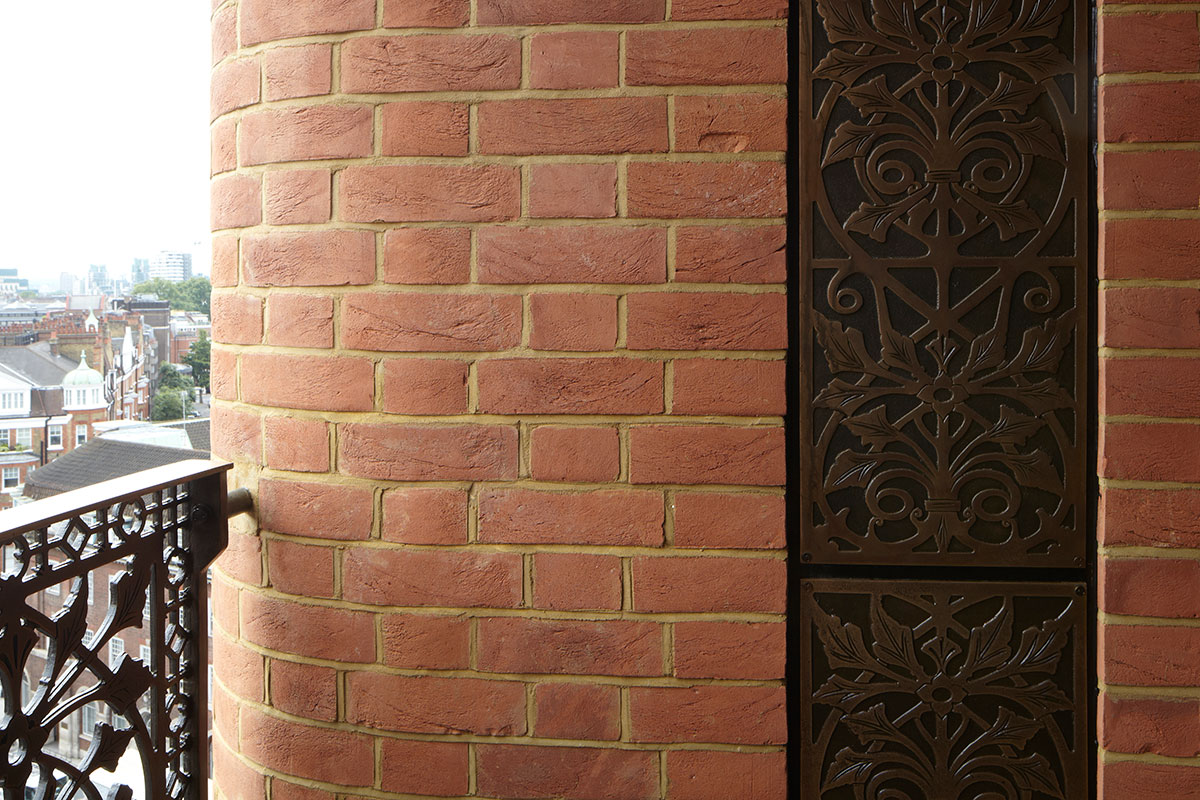
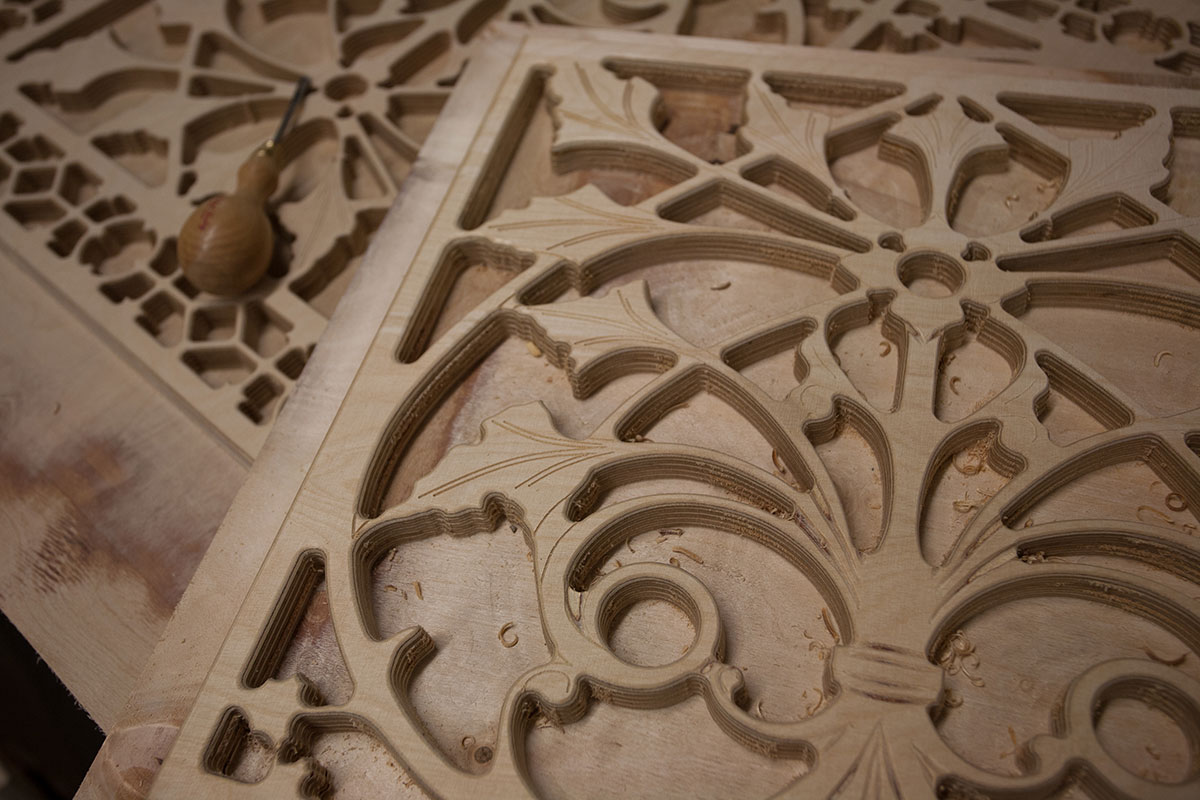
millimetre’s work was a crucial part of the refurbishment and extension. We partnered with Make Architects and New Pro foundry to develop and refine an existing Art Deco pattern, taken from a cast iron grille. This was tiled and cast in bronze for the production of a low level grill on the ground floor, a large screen for the entrance to the apartments and three balustrades for each flat.
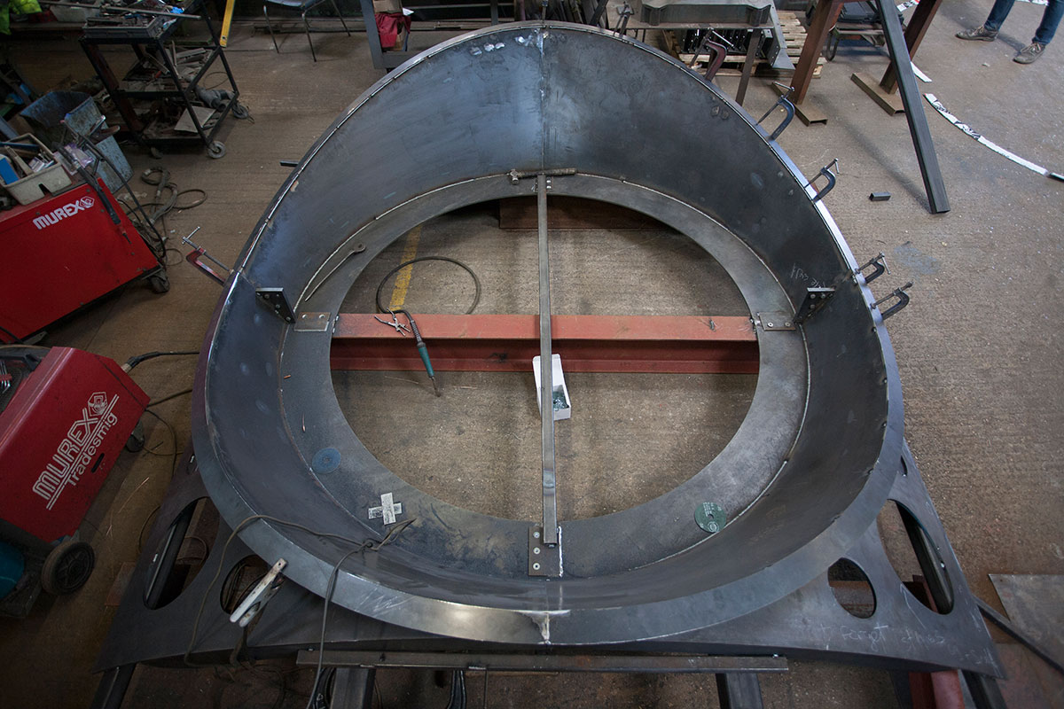
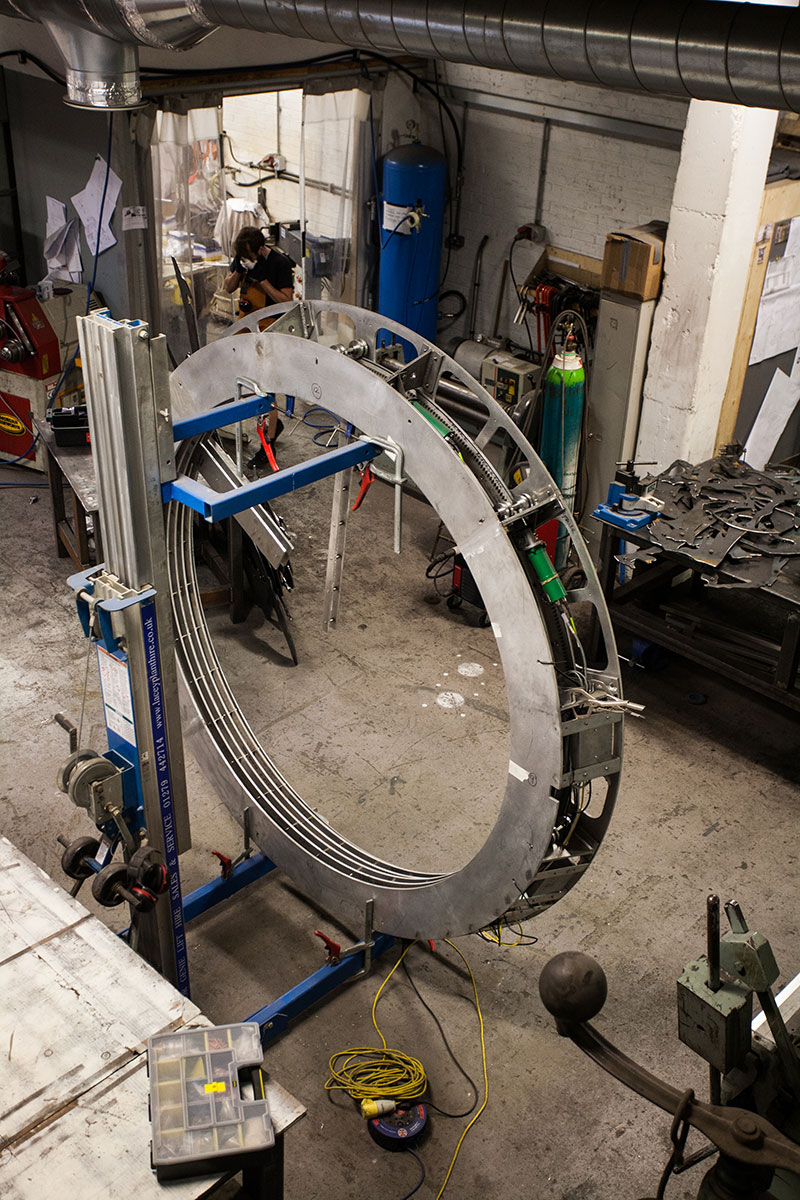
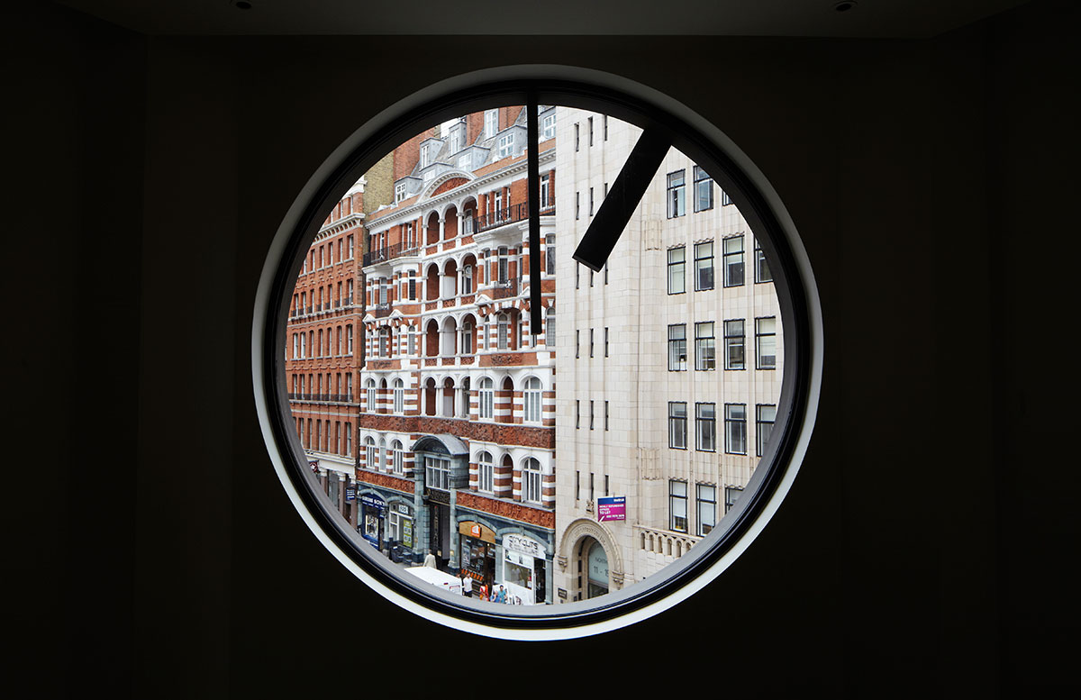
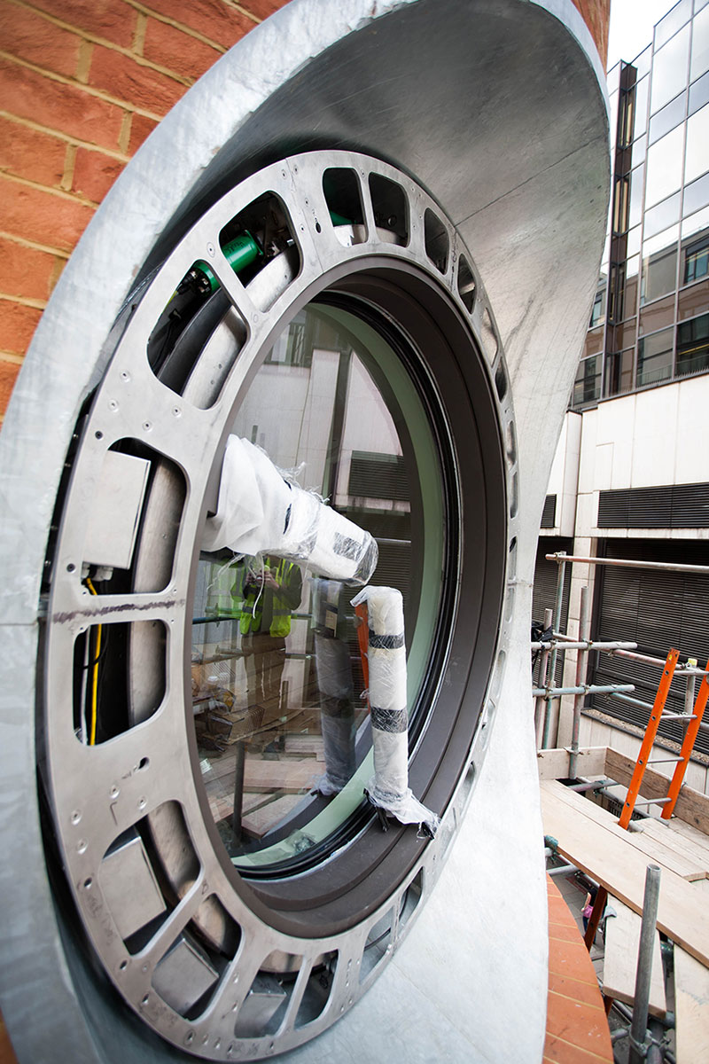
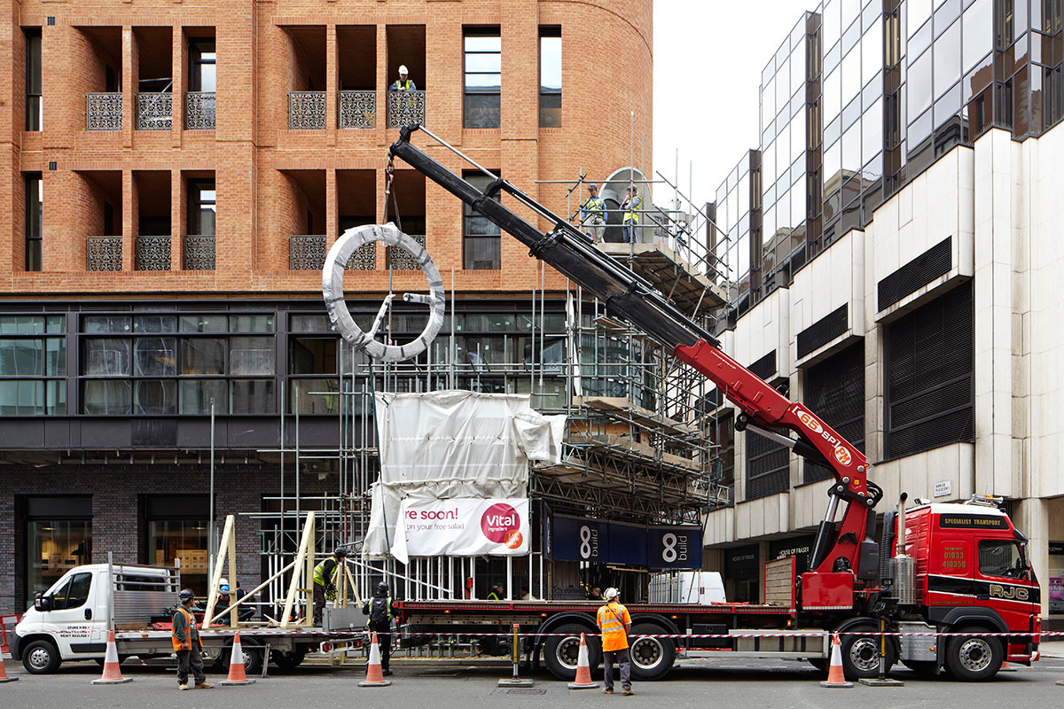
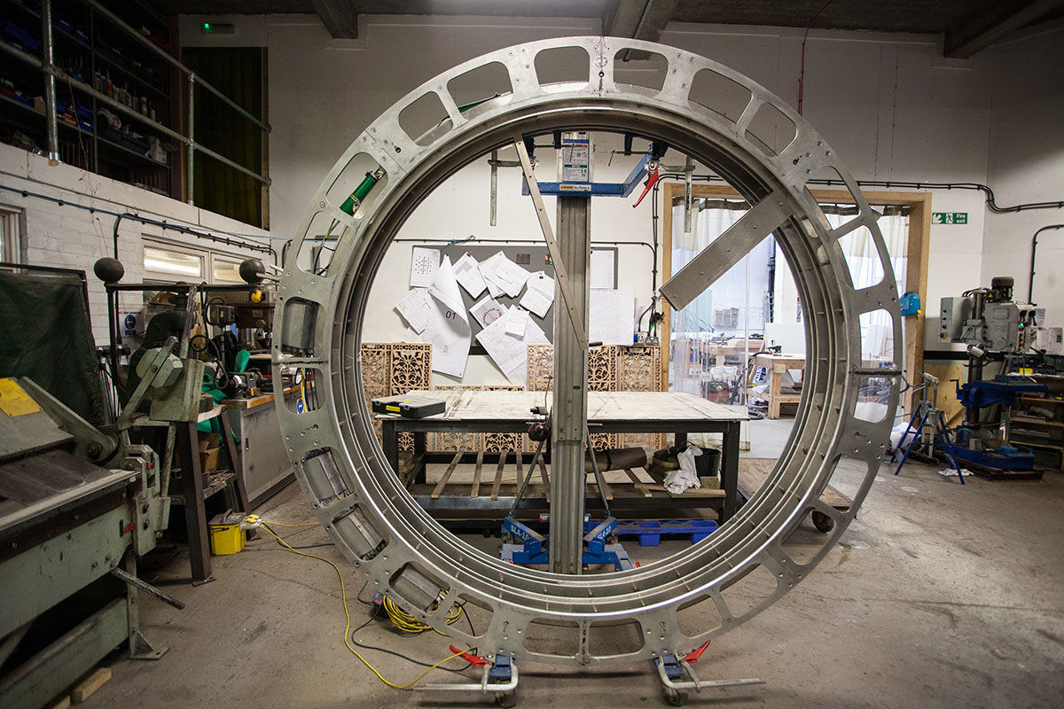
We also undertook the development and engineering of the blasted / anodised aluminium cladding screen for the cantilevered section of the penthouse apartments, and the engineering and production of the bespoke 2.5m-diameter clock on the second floor.
Our work on the building spanned 19 months, during which we cast 6 tons of LG2 for the balustrades, vent covers and screens.