

Saltmarsh House
Níall McLaughlin Architects
Saltmarsh House was Millimetre’s first complete dwelling. Over two years we led the full process, from technical development to fabrication and on-site delivery. Every element was prefabricated in our workshop, then installed on site to a tolerance rarely asked of architecture.

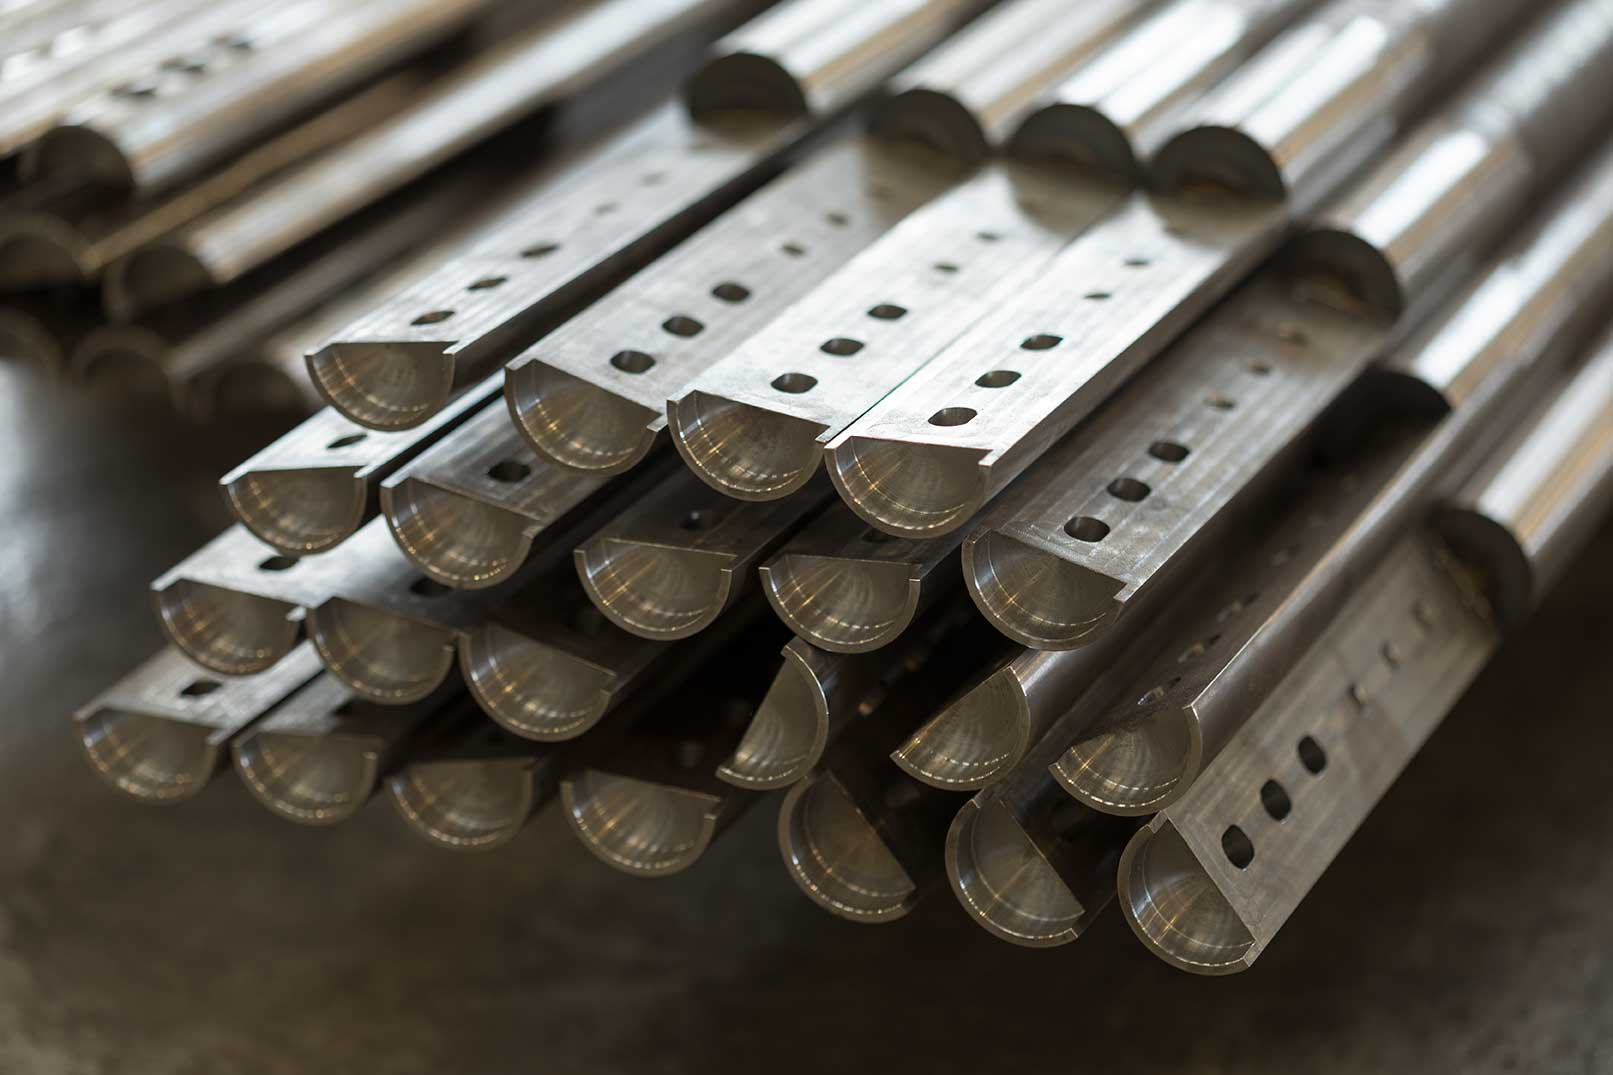
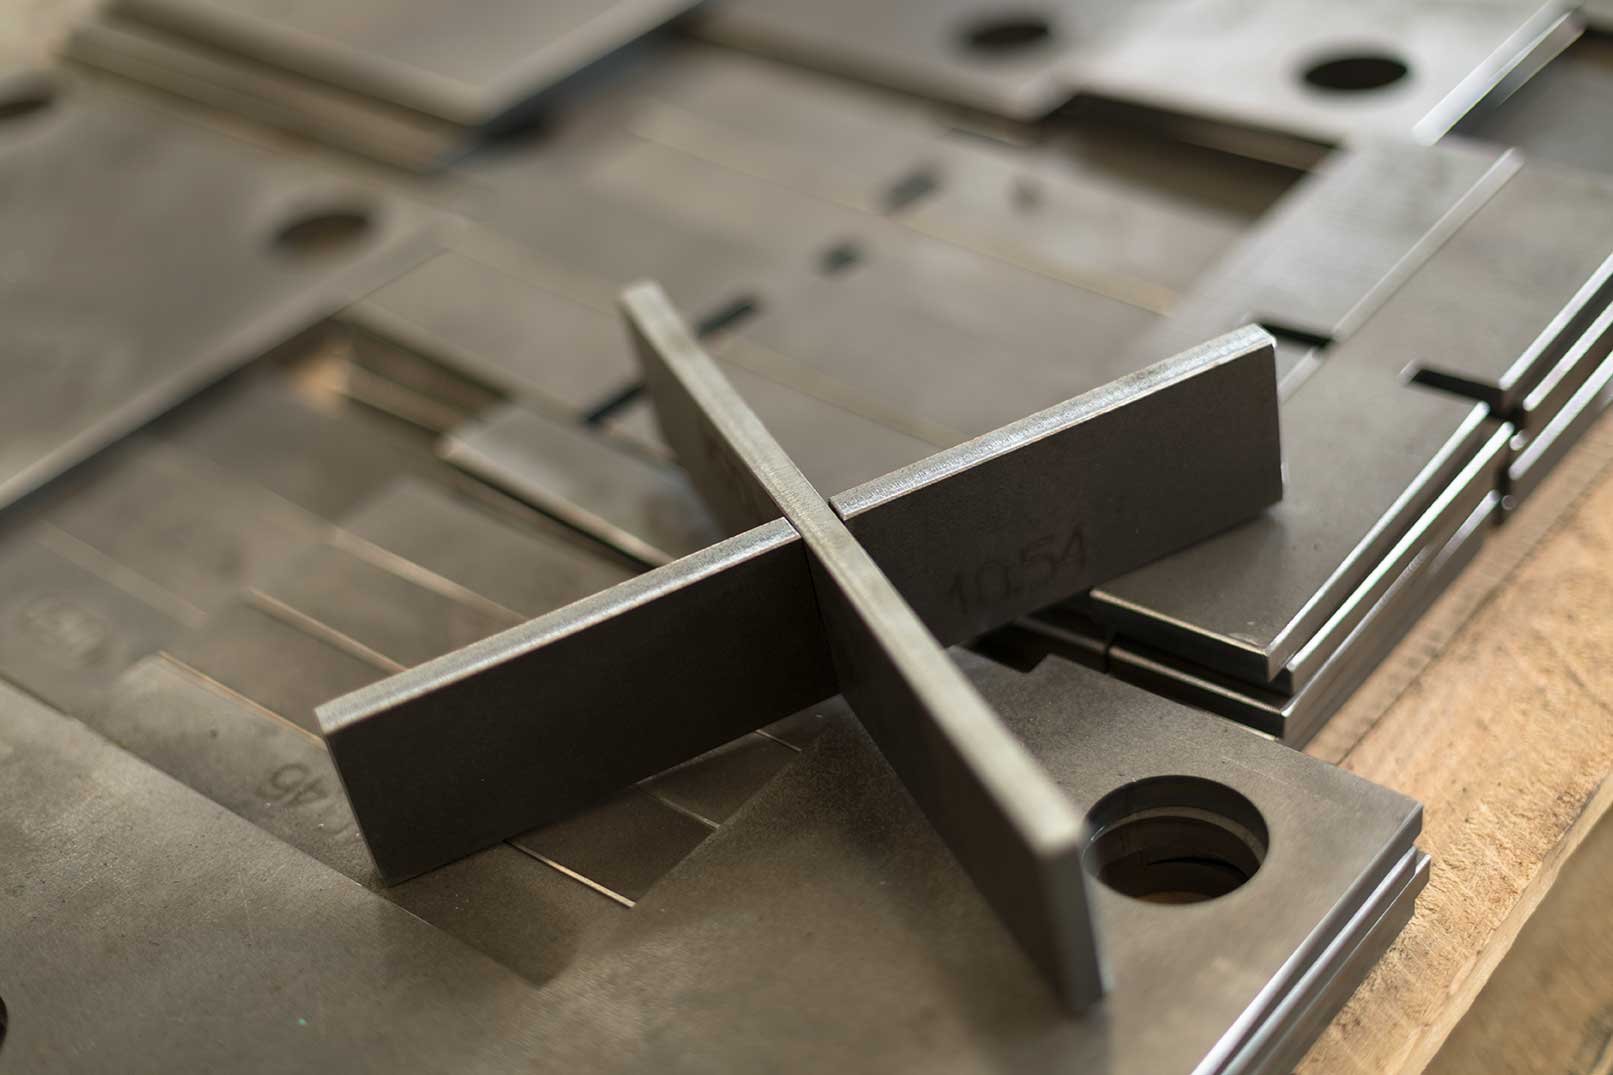
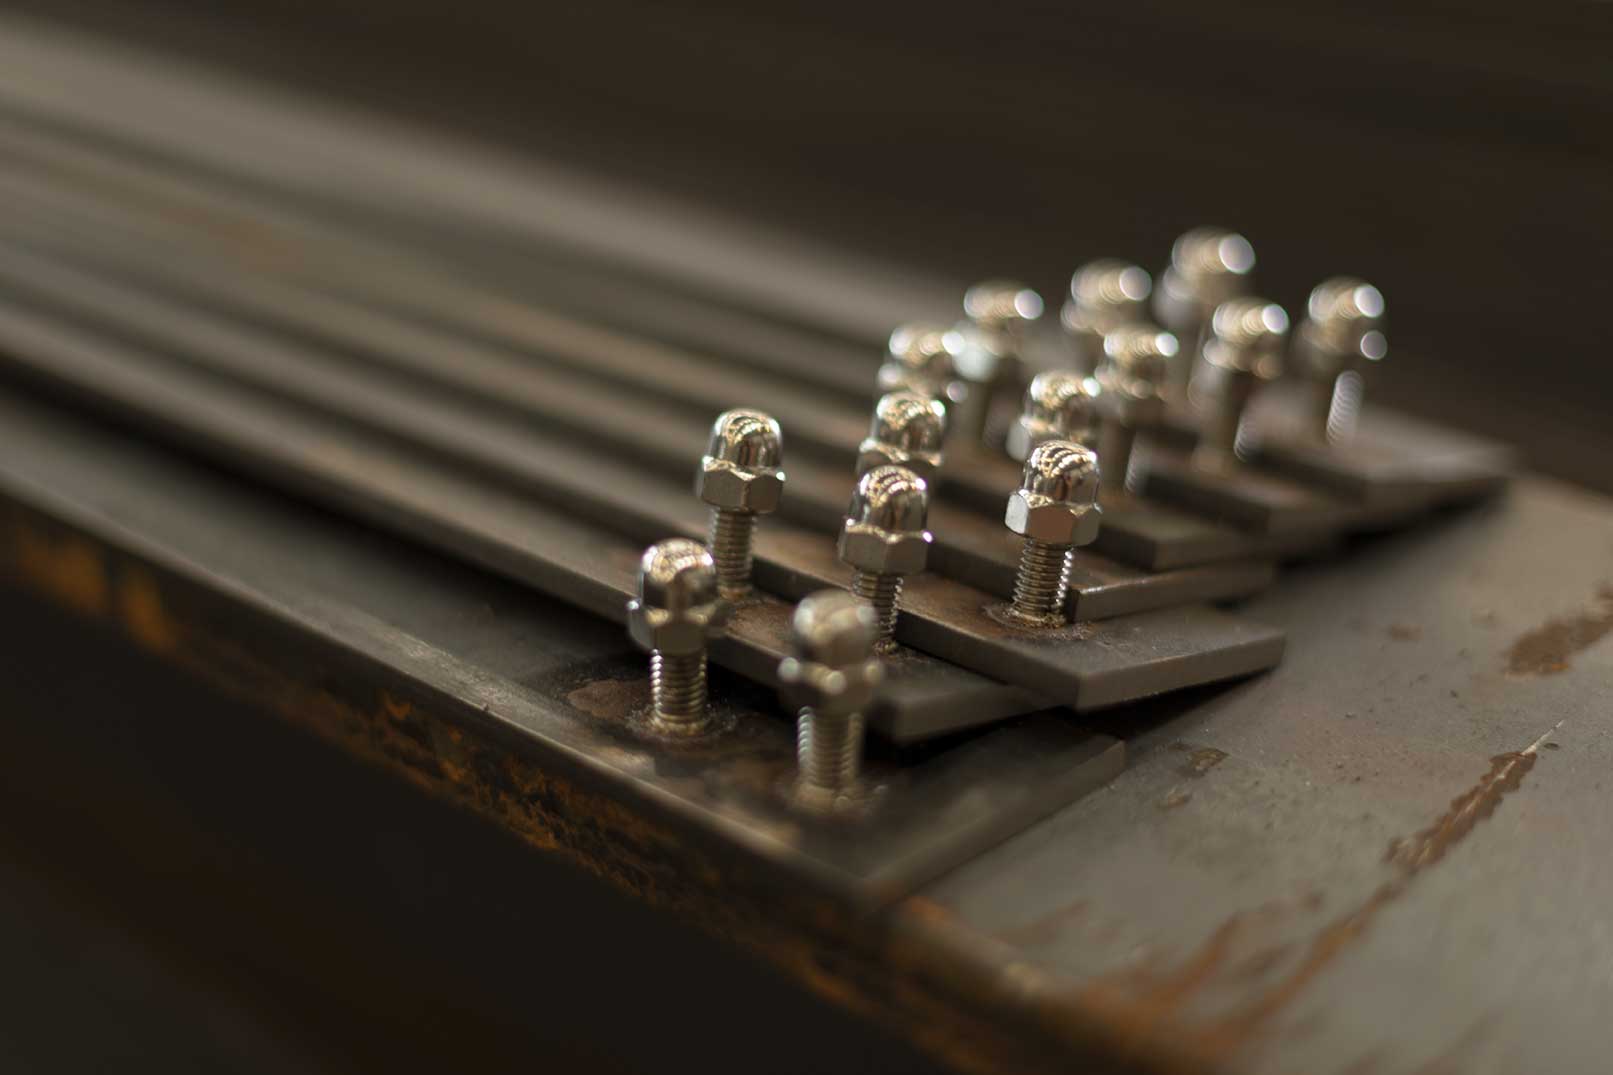
The structure is almost entirely bespoke. Steelwork detailed like joinery, complex thermal breaks and a fully engineered guillotine window system called for new techniques, custom jigs and meticulous alignment. The team built these systems with accuracy and patience.


Collaboration with Níall McLaughlin Architects was intensive. Every detail was interrogated thoroughly, supported by committed engineering from Simon at Smith and Wallwork. The shared goal was to stay true to the vision.

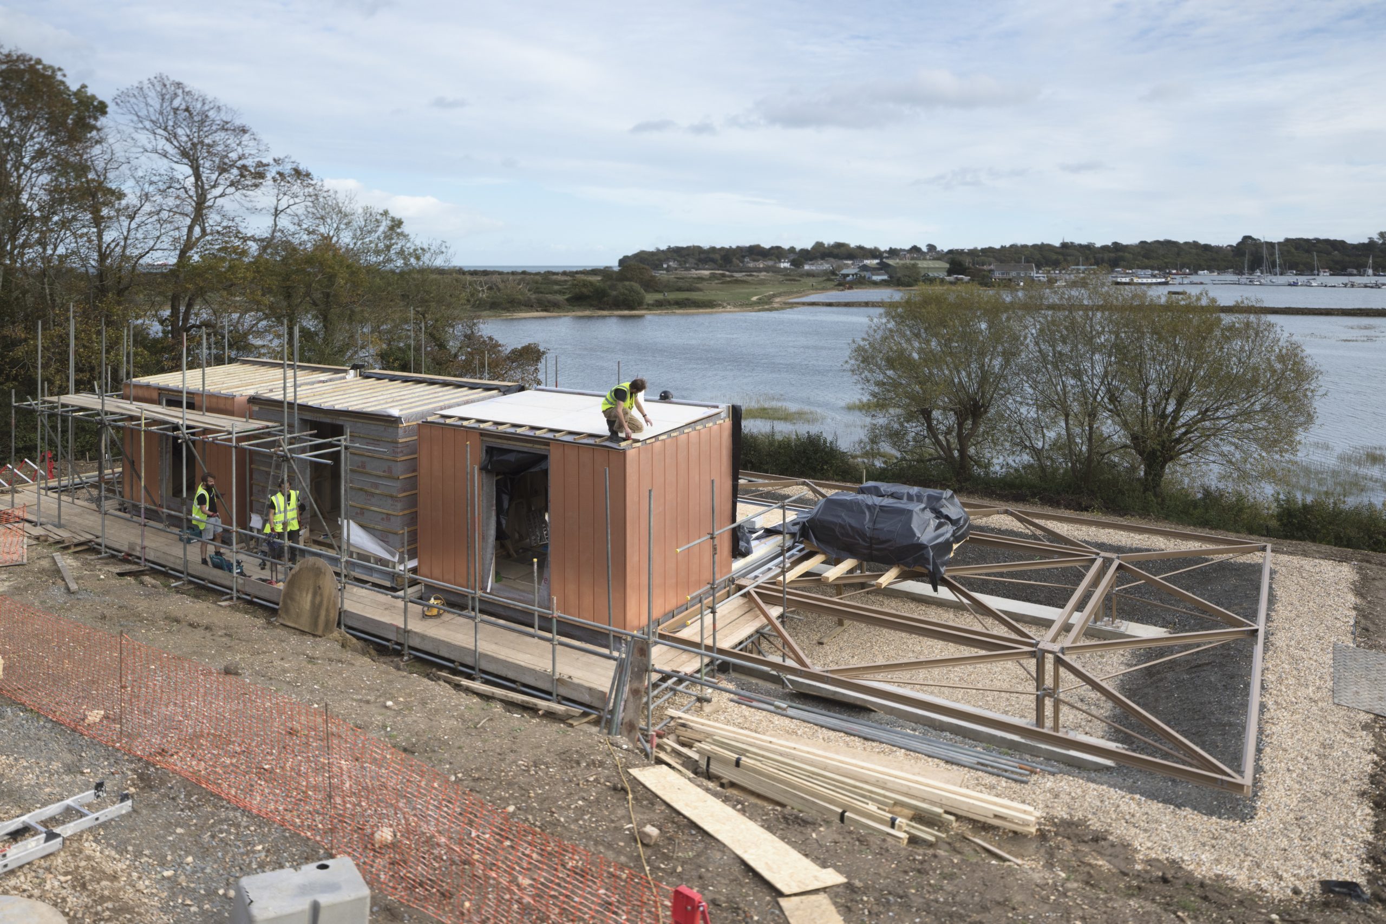
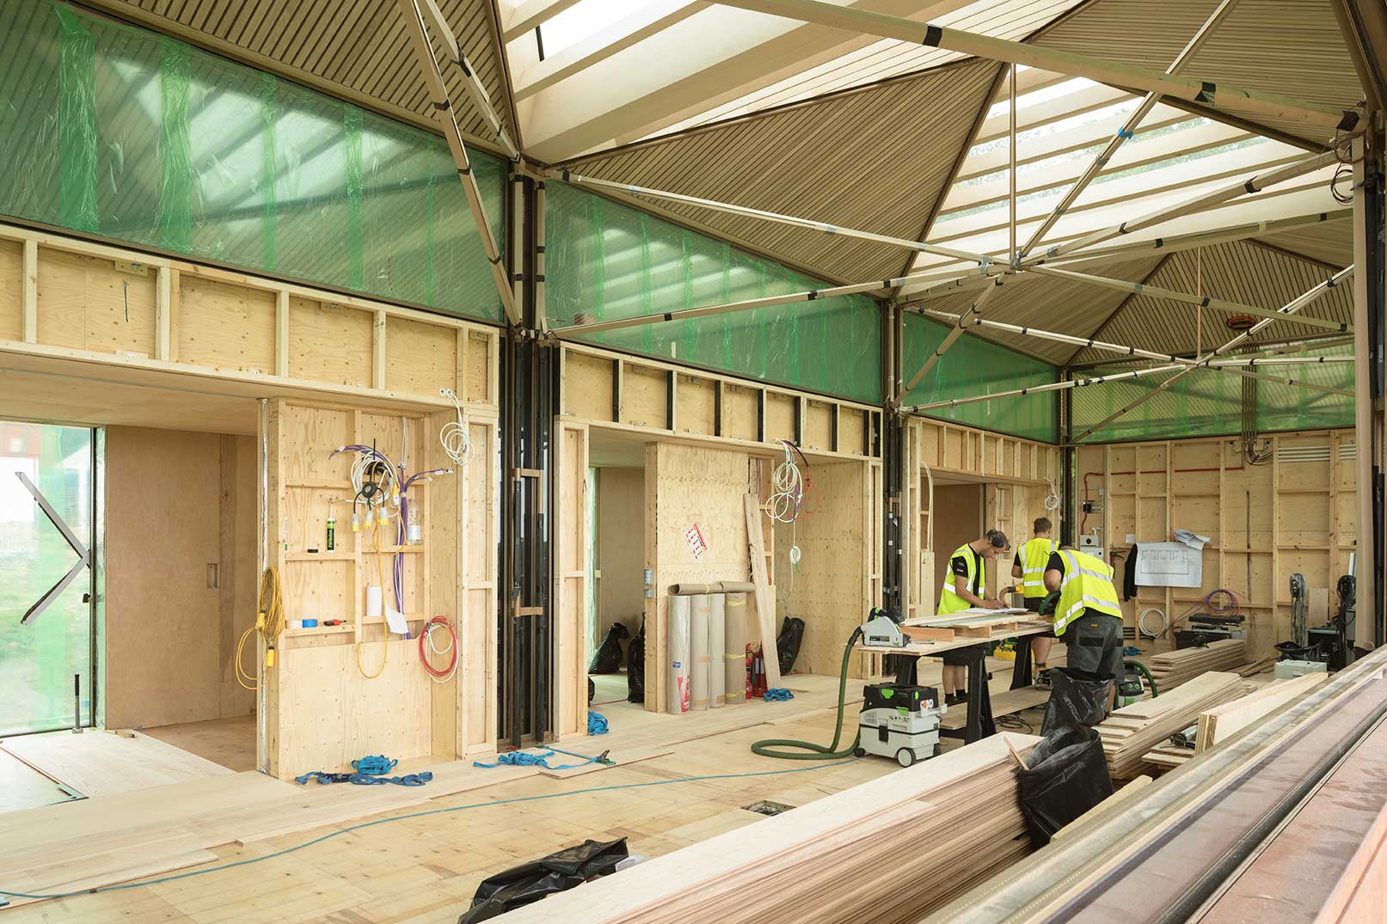
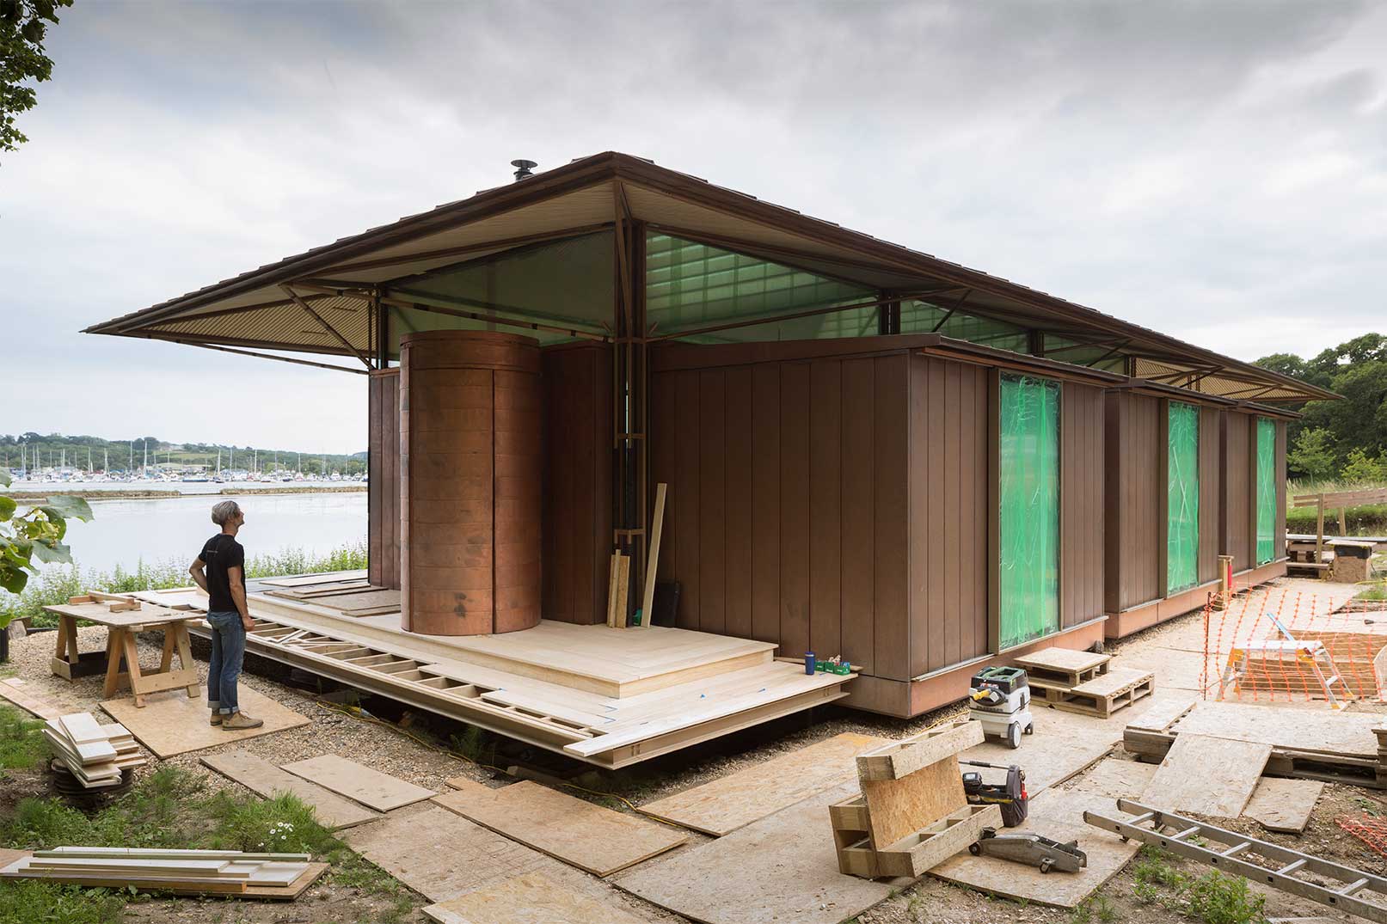
We prefabricated 3 identical timber pods with floor and roof cassettes. These were transported to site as modules and craned into position on the steel frame.
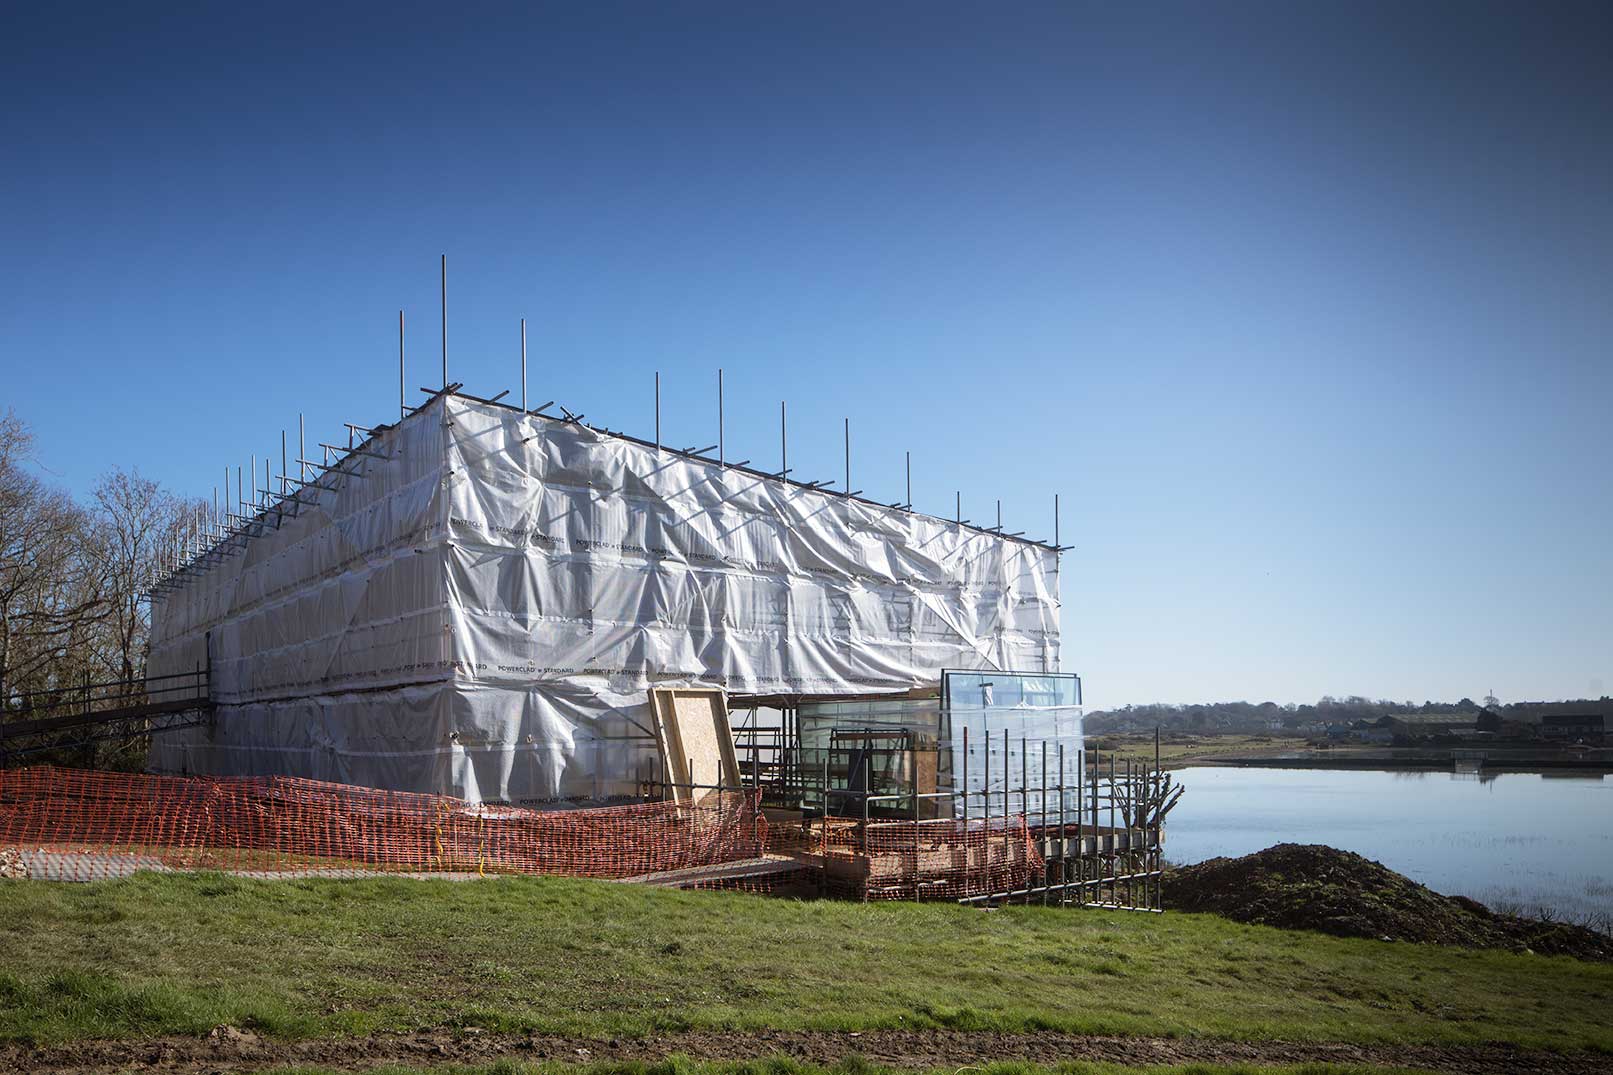

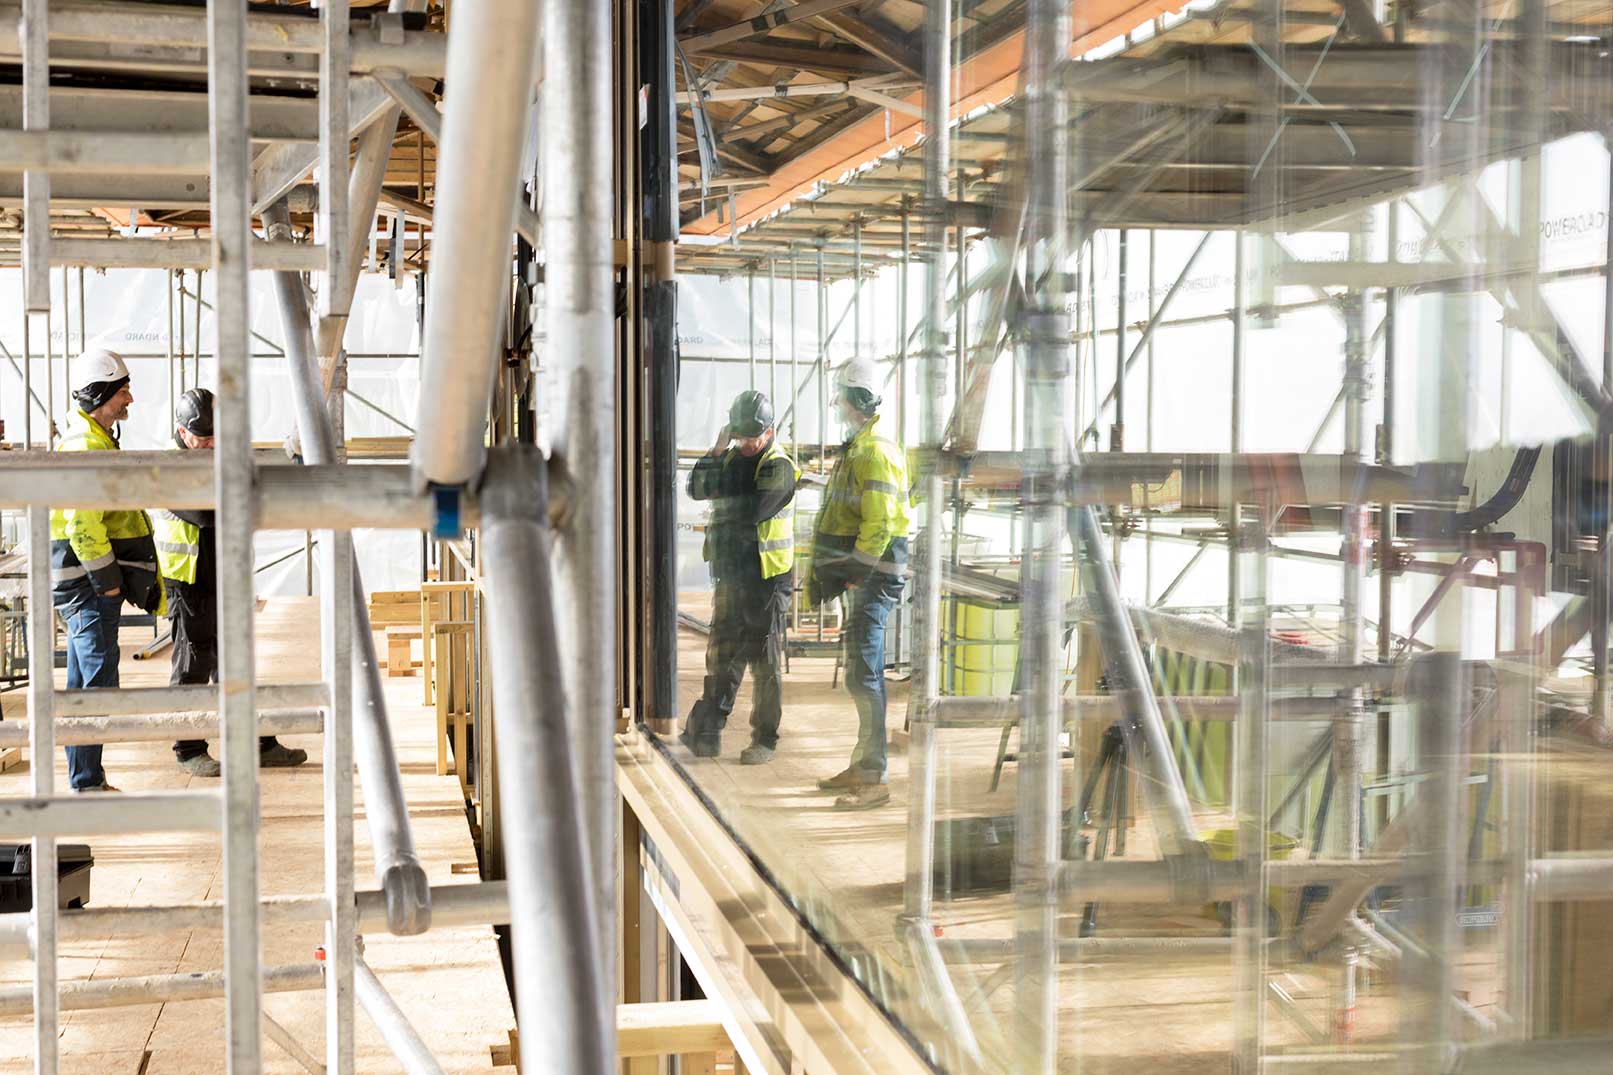
The buildings envelope, largely made from glass, passes through the centre of the steel columns requiring a series of complicated thermal breaks.
On the seaward side of the building the façade is made up of three 4.8m x 1.8m triple glazed guillotine windows each weighing 450kg. These windows drop down below floor level using counterweights to open up the whole of the southeast side, giving the most amazing uninterrupted views of the protected marshland beyond.

Inside, the ash joinery was finished through extensive sampling to achieve a subtle tone that aligned with the external Accoya. Every surface reflects careful making.


The pavilion resides calmly within its coastal setting. The quality is immediate. The structure appears simple, yet nothing about it was.


A home built with precision





Materials
- Mild steel tubular framework 1.28mm OD – 25.4mm ID wet sprayed paint system
- Internal timber European Ash, crown cut veneer on Birch Plywood substrate or solid Ash
- External timber, decking, soffit and benches in Accoya
- External cladding Tecu Premium Copper 0.7mm
