
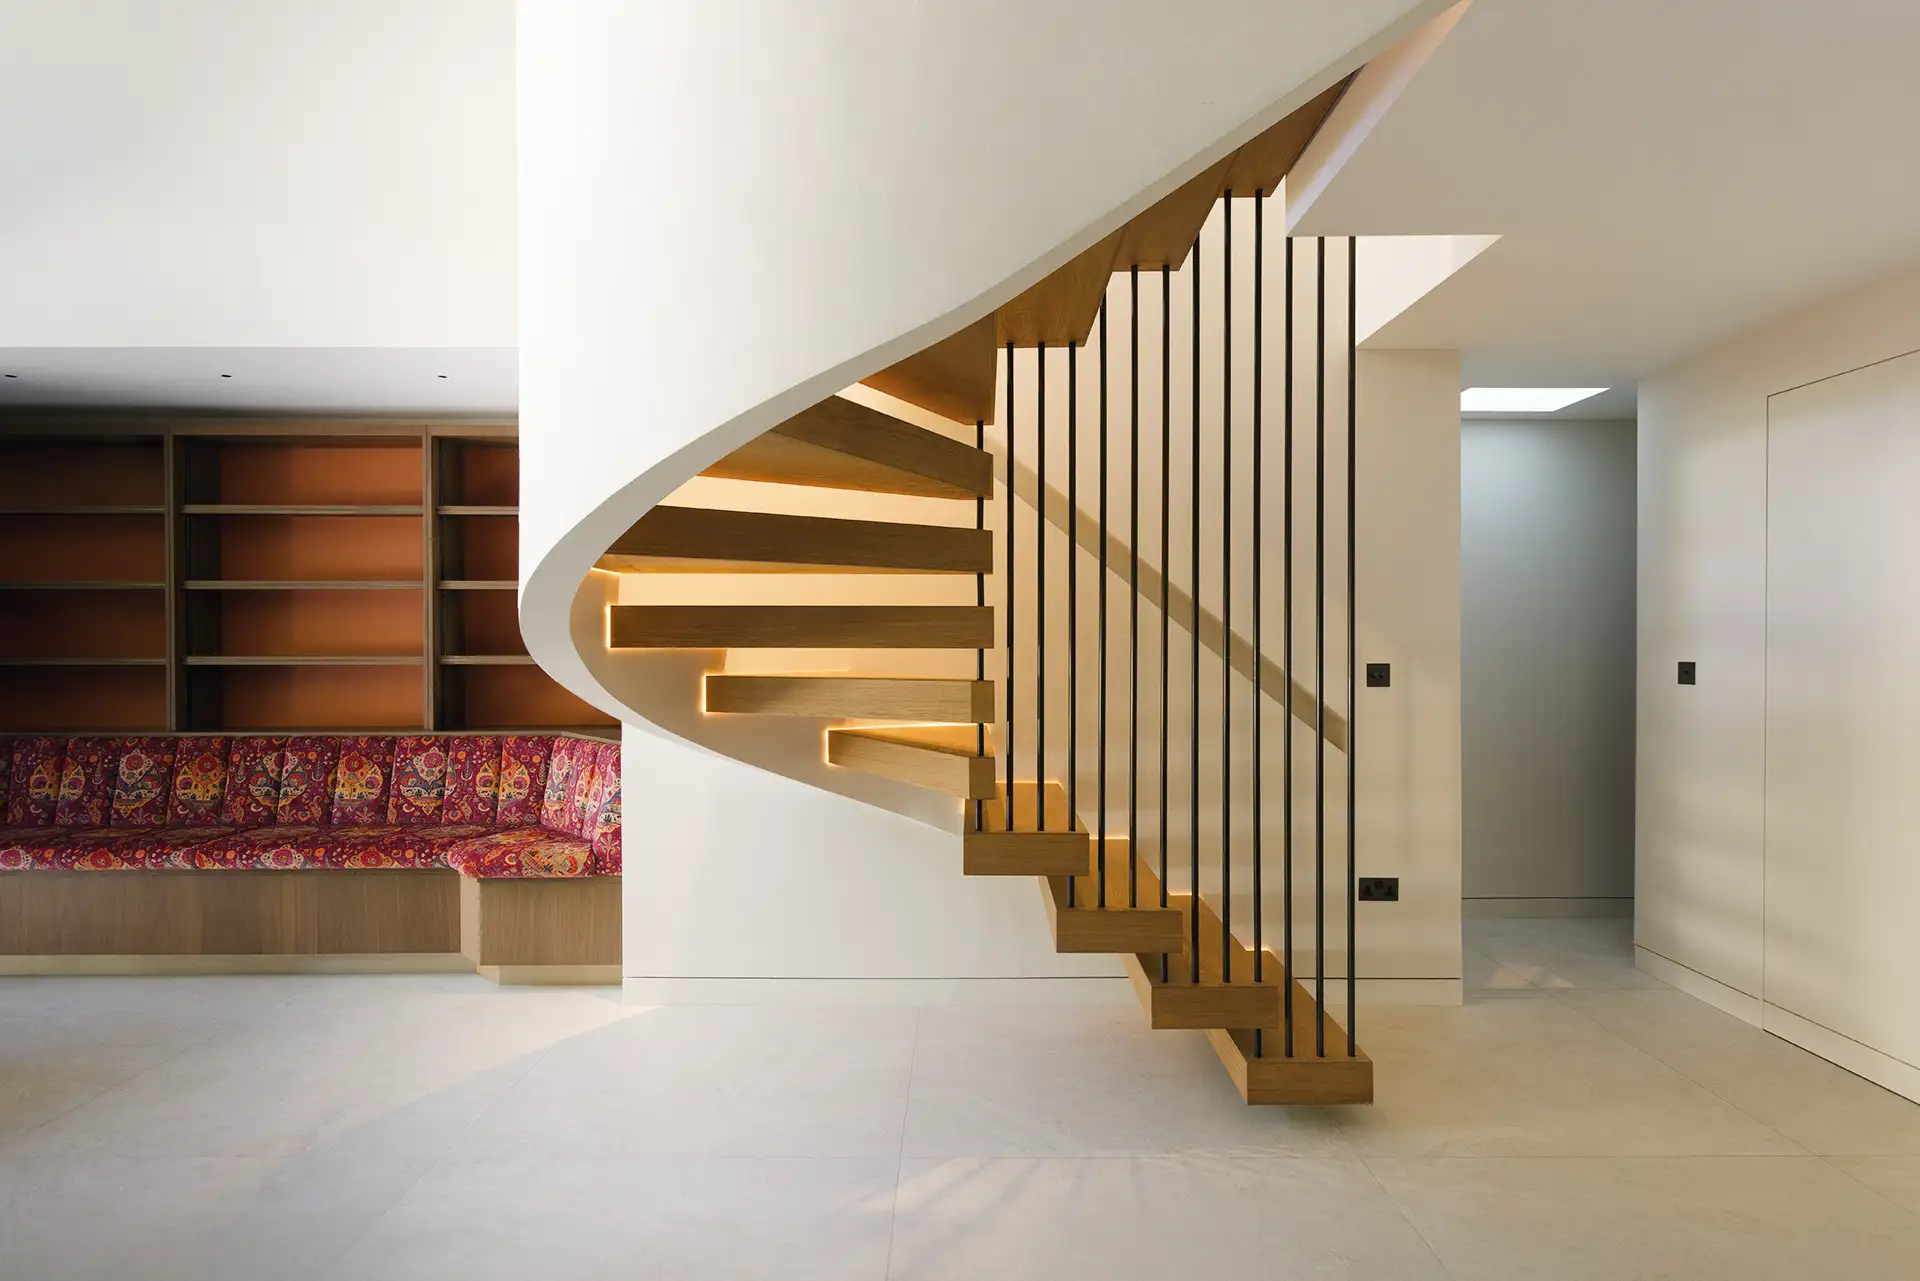
Suspended Helical Staircase
HOD Architects
Cantilevered oak and steel staircase with HOD Architects
Floating treads cantilever from a helically rolled stringer, anchored by full-height steel balusters at the core.
The outer balustrade is plastered in seamlessly — handrail pockets scooped with precision, disappearing into the surrounding walls. Inside, a patinated steel finish brings contrast and depth.


Treads are stained and oiled to echo the floor. Every surface considered. Every detail made to belong.

The structural steel stringer is forming directly from the wall build-up, setting up the illusion of a balustrade peeling away from the surrounding finishes.


Oak treads are sleeved over steel cores, each made to exact tolerances. The balusters, solid bright steel, are hand-patinated through a careful sampling process developed with the client.


A sprung fixing system was developed, built to absorb floor movement without transferring stress to the stair.

Precision in progress. Nothing left to chance.